Get $1,950 Cash Back
114 JUANITA DRIVE, Hamilton (Westcliffe) — listed at $779,900. Earn buyer cashback at closing. No catches, just more money in your pocket.
Sharp, well-maintained raised ranch in a highly sought-after West Mountain neighbourhood, situated on a quietstreet. This home features a full in-law suite on the lower level with a separate rear entrance-ideal for extendedfamily or potential rental income. A welcoming front entry opens into a bright living and dining area with hardwoodfloors and an abundance of natural light. The fully finished lower level provides additional comfortable living space.Conveniently located with quick access to the Linc and Hwy 403, and just minutes from Ancaster Meadowlandsshopping, Costco, and Mohawk College. A hydro connection is available in the backyard shed. Recent renovationsand upgrades include: roof (2021); basement renovation with new kitchen, bathroom, and fridge (2022); newbasement fireplace, stove, washer, dryer, and garage door with smart opener (2024); whole-home gutter, fascia,soffit, and insulation upgrades (2025); and a new furnace, patio door, and dishwasher (2026). Tankless Waterheater (2026) is owned. Attic Insulation and Energy Audit(2026) Move in and enjoy this beautiful, turnkey home! (id:60164)
| Room | Level | Dimensions |
|---|---|---|
| Living room | Main level | 3.73 x 5.44 meters |
| Bathroom | Basement | — |
| Laundry room | Basement | — |
| Dining room | Main level | 3.94 x 3.43 meters |
| Kitchen | Main level | 3.63 x 3.48 meters |
| Primary Bedroom | Main level | 4.39 x 3.48 meters |
| Bedroom 2 | Main level | 3.73 x 2.64 meters |
| Bedroom 3 | Main level | 2.74 x 3.61 meters |
| Bathroom | Main level | — |
| Recreational, Games room | Basement | 3.15 x 6.55 meters |
| Bedroom 4 | Basement | 2.94 x 2.54 meters |
| Kitchen | Basement | 1.55 x 3.37 meters |
Could this work as an investment property?+
The basement description mentions: Finished, Full, Separate entrance, Walk out, Walk-up, N/A, N/A, N/A. If it has a separate entrance, there may be rental income potential — but verify zoning and whether a legal second unit is permitted in Hamilton (Westcliffe) before counting on it.
Is 114 JUANITA DRIVE a good fit for a growing family?+
With 4 bedrooms and 2 bathrooms, there's room for kids plus a guest room or home office.
What are the ongoing costs beyond the mortgage?+
Budget for annual property taxes of $5,584, heating is forced air, natural gas. Always verify the latest figures with your agent before making an offer — these change yearly.
Is there air conditioning?+
Yes — central air conditioning cooling is in place.
How is the home heated? Is it efficient?+
Heating is forced air, natural gas. Gas heating is generally the most cost-efficient option in Ontario winters.
What's the parking situation?+
This property includes 3 spaces — Attached Garage, Garage.
Ask About This Property
Nearby Places
Searching nearby places…
Benchmark price · Updated 2026-09
Year over year
Past 10 years
Similar listings
 For SaleNew48
 For Sale12 days46
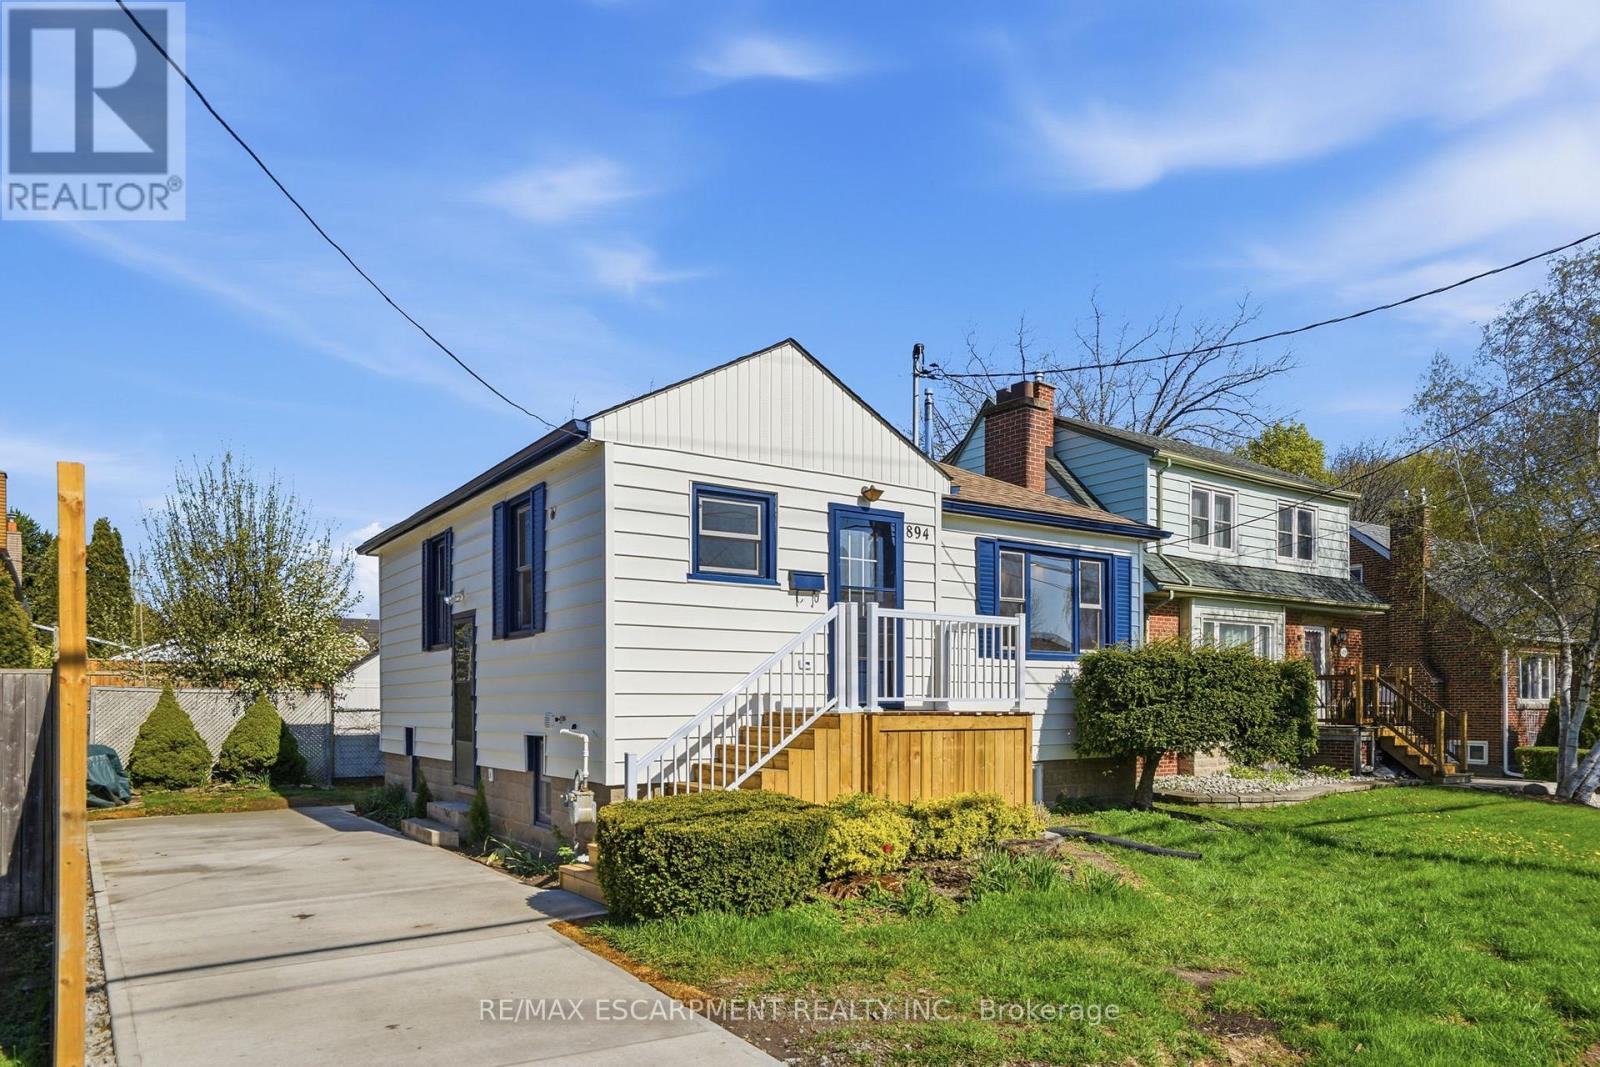 For Sale58 days39
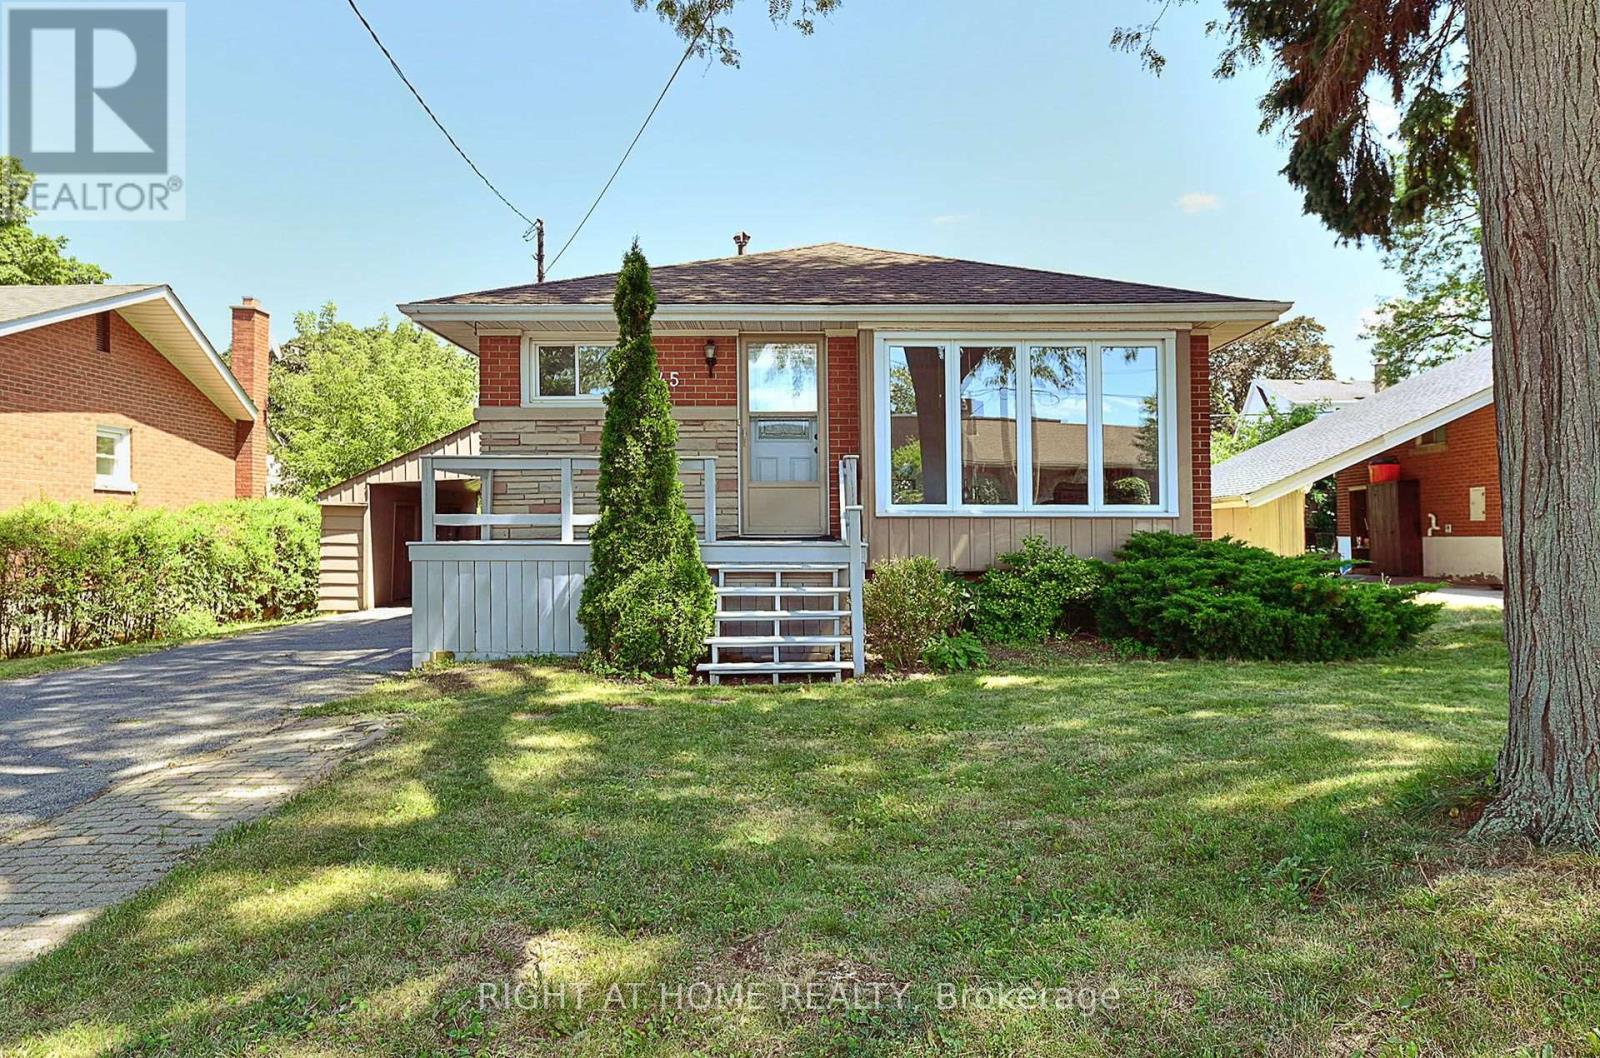 For Sale61 days24

The listing data above is provided under copyright by the Canadian Real Estate Association. While the information is considered reliable, its accuracy is not guaranteed by the Canadian Real Estate Association or getsetsold.ca. Neither getsetsold.ca nor its affiliates make any representations or warranties, express or implied, regarding the accuracy or completeness of the information presented here.